

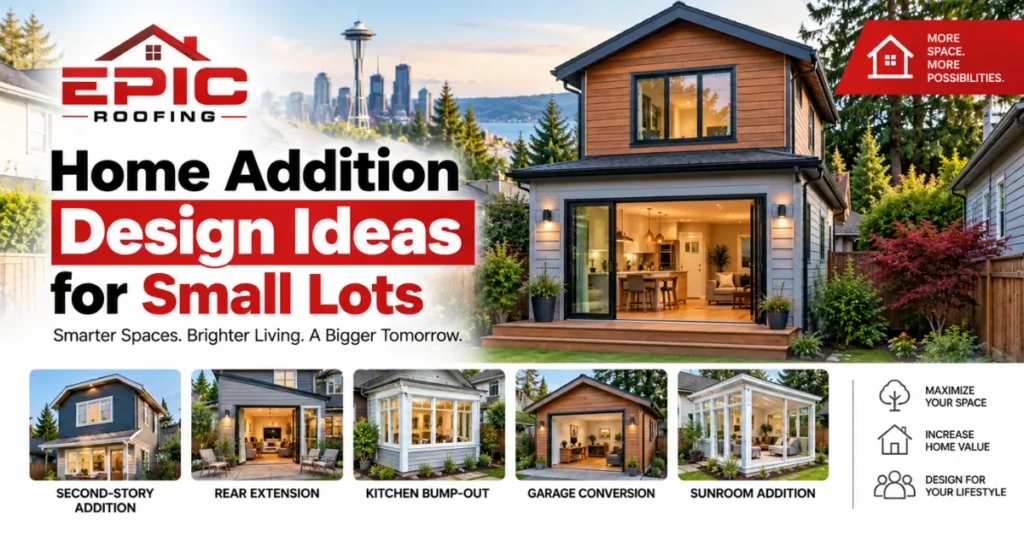
Adding space to a home on a small lot requires a different approach from designing an addition on a large property. The challenge is not simply finding enough room to build. You also need to think about setbacks, access, natural light, privacy, rooflines, drainage, and how the new space will connect with the existing house.
For Seattle homeowners, these considerations can become especially important in older neighborhoods where homes may sit relatively close together and lots have established landscaping, driveways, and mature trees.
A well-designed addition does not need a large footprint to make a meaningful difference. The best small-lot projects often focus on using existing space more efficiently, building upward when practical, and designing the addition so it feels like part of the original home rather than an afterthought.
Key Points
- Second-story additions are often effective when yard space is limited.
- Bump-outs can solve specific space problems without a large footprint.
- Rear additions work well when usable backyard space is available.
- Garage conversions can add living space without expanding the home’s footprint.
- Roof design, drainage, and structural integration should be considered early.
- The best small-lot addition improves functionality while preserving useful outdoor space.
What Is the Best Home Addition for a Small Lot?
For many small properties, the best addition is the one that creates the most usable interior space while taking up the least amount of additional yard area.
Popular options include:
- Second-story additions
- Rear additions
- Bump-out additions
- Sunrooms
- Primary bedroom additions
- Small family room extensions
- Kitchen expansions
- Garage conversions
- Accessory living spaces where permitted
The right choice depends on the home’s existing layout, lot configuration, structural conditions, and local development requirements.
A second-story addition can be especially useful when the property has very little available yard space. A rear addition may work better where there is enough space behind the house but extending upward would be impractical.
Build Up With a Second-Story Addition
When a lot is tight, building upward can be one of the most effective ways to gain living space.
Instead of extending the footprint farther into the yard, a second-story addition uses the existing structure as the starting point.
This approach can create space for:
- A primary bedroom
- Additional bedrooms
- A home office
- A bathroom
- A family room
- A larger primary suite
The major benefit is that you can add significant square footage without consuming as much outdoor space.
However, adding a second story is more structurally involved than a simple ground-floor extension. The existing foundation, framing, roof structure, stairs, utilities, and overall building configuration all need to be evaluated before design begins.
The new upper floor also needs to look intentional from the exterior. Matching or thoughtfully coordinating the siding, windows, roof pitch, and trim can make a major difference.
Add a Rear Extension
A rear addition can be a practical solution when the front of the property has limited room or you want to preserve the home’s street-facing appearance.
A modest extension at the back can transform the way a home functions.
For example, a small kitchen expansion may create enough room for better cabinetry and an island. A family-room addition can provide a more comfortable gathering space without requiring a major expansion across the entire property.
Rear additions work particularly well when the design connects directly to an existing kitchen, dining room, or living area.
Use a Small Bump-Out Addition
You do not always need a full-size addition to solve a space problem.
A bump-out extends one portion of the home slightly beyond its existing exterior wall.
This can be useful for creating just enough additional space for a specific purpose.
Examples include:
- Expanding a kitchen
- Enlarging a bathroom
- Creating a breakfast area
- Increasing bedroom space
- Adding built-in storage
- Expanding a laundry room
Because the project is more targeted, a bump-out can sometimes provide a strong improvement without requiring the footprint of a full-room addition.
Expand the Kitchen Instead of Adding an Entire Room
Small kitchens often make a home feel cramped even when the overall house has enough square footage.
Instead of adding an entirely new room, a homeowner may be able to use a compact addition to improve the kitchen layout.
A small expansion can provide room for:
- A larger island
- Better appliance placement
- Additional cabinetry
- Pantry storage
- A dining area
- Wider circulation paths
The goal should be to improve how the kitchen works, not simply make it larger.
For older Seattle homes, this can be particularly valuable because some houses were designed around smaller, separated rooms that do not match the way many families use their kitchens today.
Create a Primary Suite Above Existing Space
A small lot does not necessarily prevent you from creating a substantial primary suite.
A second-story addition can provide room for:
- A larger bedroom
- Walk-in closet
- Private bathroom
- Additional storage
- Better natural light
This can be a strong alternative to sacrificing valuable yard space for a large ground-floor bedroom extension.
The design should also consider stair placement. If accessing the new upper level creates awkward circulation through the existing house, the project may feel inefficient even if the new bedroom itself is attractive.
Consider a Sunroom Addition
A sunroom can add usable space while maintaining a relatively compact footprint.
Large windows and glass doors can make a small addition feel substantially larger than its actual dimensions.
Depending on the design, a sunroom can function as:
- A casual living area
- Home office
- Reading room
- Dining space
- Indoor garden area
In the Pacific Northwest, the construction details matter. The space needs appropriate insulation, windows, moisture management, roofing, and heating so it remains comfortable rather than becoming a seasonal room that goes underused.
Turn an Underused Garage Into Living Space
A garage conversion can be an alternative to constructing a new addition from scratch.
Instead of expanding outward, you repurpose square footage that already exists.
Depending on the structure and local requirements, a garage may potentially become:
- A family room
- Bedroom
- Home office
- Guest suite
- Recreation room
- Additional living space
The biggest question is whether the existing garage can be converted efficiently.
Floor height, insulation, windows, heating, electrical systems, moisture management, and structural considerations all need to be addressed.
A garage conversion can be particularly attractive on a small lot because it does not necessarily require adding another footprint.
Use Vertical Storage to Reduce the Need for More Square Footage
Not every small-space problem requires an addition.
Sometimes the better design solution is to use the existing footprint more intelligently.
Built-in storage can reduce clutter and make rooms feel substantially larger.
Ideas include:
- Floor-to-ceiling cabinets
- Built-in shelving
- Under-stair storage
- Window-seat storage
- Integrated bedroom closets
- Mudroom cabinetry
Reducing clutter before expanding the home’s footprint can also help you determine how much additional space you actually need.
Bring More Natural Light Into a Small Addition
A small addition can feel significantly larger when it has good natural light.
Design strategies can include:
- Larger windows
- Clerestory windows
- Sliding glass doors
- Carefully positioned skylights
- Glazed interior doors
- Open sightlines into adjacent rooms
The goal is not to fill every wall with glass. Window placement should also consider privacy, energy performance, furniture placement, and the home’s orientation.
For a compact addition, thoughtful daylight design can often make the space feel more generous without increasing its dimensions.
Use Open Sightlines
Walls can make a small addition feel even smaller.
Where the structure and layout permit, connecting the addition visually to existing spaces can create a stronger sense of continuity.
For example, a kitchen expansion that opens toward the dining and living areas may feel substantially larger than a closed-off extension with several interior walls.
This does not mean every addition should become open concept. The design should reflect how the homeowners actually use the house.
Design the Addition Around the Existing Roof
The roof is one of the most important exterior elements in an addition.
A poorly integrated roof can make an otherwise attractive extension look disconnected from the original house.
The new roof needs to be considered in relation to:
- Existing roof pitch
- Ridge height
- Eaves
- Valleys
- Flashing
- Drainage
- Roofing material
- Exterior proportions
A new addition also creates new water-management details, especially where the new roof intersects the existing structure.
Homeowners planning an addition should consider the roofing system during the early design stage rather than treating it as something to solve after the floor plan is finalized.
Our home addition contractor services in Seattle can help coordinate the addition with the existing roof and structure.
Protect Outdoor Space With a Compact Footprint
One of the biggest advantages of thoughtful small-lot design is preserving the yard.
Instead of maximizing the building footprint, consider what outdoor spaces are actually important.
A well-planned addition may preserve:
- A backyard seating area
- Garden space
- Children’s play space
- Outdoor dining
- A side access path
- Mature landscaping
Sometimes moving a wall only a few feet can significantly change how the remaining yard functions.
The best addition is not necessarily the biggest one. It is the one that balances interior needs with the property’s outdoor usability.
Consider a Small Second-Story Rear Addition
You do not have to choose between building outward and building upward.
A smaller second-story extension can combine both approaches.
For example, a homeowner might create a modest rear ground-floor addition for the kitchen while adding a bedroom or office above it.
This can create useful space without extending the entire house across the available lot.
These hybrid projects require careful structural and roof planning, but they can make sense when the property has limited horizontal space.
Match the Addition to the Existing Home
A successful addition should feel connected to the original architecture.
That does not necessarily mean everything has to be an exact replica.
Instead, pay attention to:
- Roof proportions
- Exterior materials
- Window style
- Trim
- Colors
- Exterior lines
- Building scale
For older Seattle homes, a completely mismatched modern extension can visually overwhelm the original house.
A thoughtful addition can use updated materials and modern interior planning while still respecting the character of the existing property.
How Much Space Do You Actually Need?
Before choosing an addition design, define the problem you’re trying to solve.
A family saying “we need more room” may actually need one of several different things:
More storage: Consider built-ins or a targeted remodel.
A larger kitchen: A bump-out may be enough.
Another bedroom: A second-story addition may make more sense.
A home office: A compact addition or converted existing space could solve the problem.
A larger family area: A rear extension may work well.
Starting with the function rather than the square footage helps prevent overbuilding.
What Should You Consider Before Building a Small-Lot Addition?
A small property leaves less room for design mistakes, so early planning matters.
Before construction, consider:
Lot and Zoning Constraints
Setbacks, lot coverage, building height, and other development requirements can affect where and how an addition can be built.
Local requirements should be confirmed for the specific property before finalizing plans.
Existing Foundation and Structure
The existing structure may need reinforcement depending on the type and size of the addition.
This is particularly important when adding a second story.
Utilities
Electrical, plumbing, heating, and ventilation systems may need to be extended or upgraded.
Drainage
Adding roof area changes how rainwater moves across the property.
The new gutters, downspouts, and roof drainage should be designed so water is directed safely away from the building.
Construction Access
Small lots can make construction logistics more challenging.
Limited driveway access, neighboring properties, landscaping, and narrow side yards can affect how materials and equipment reach the work area.
Seattle Small-Lot Addition Considerations
Seattle has a wide variety of housing types and neighborhood layouts, from older compact homes to newer properties designed around denser development.
In neighborhoods such as Ballard, West Seattle, Capitol Hill, Wallingford, and Beacon Hill, lot configuration can vary considerably from one property to the next.
That makes a generic “best addition” difficult to recommend.
A property with a narrow backyard may favor a second-story strategy. Another home with usable rear yard space may benefit from a compact one-story extension.
The architectural character of the existing home also matters. A well-designed project should improve functionality without making the original structure feel disconnected from the new space.
How a Roof Contractor Fits Into the Addition Project
Roofing should not be treated as a final-stage detail.
A home addition often changes the roofline, creates new valleys and penetrations, and alters water drainage. The connection between old and new roofing needs to be carefully detailed to reduce the risk of leaks.
If your project involves a major addition, coordinate the roof design with the overall construction plan from the beginning.
Conclusion
The best home addition for a small lot is not necessarily the largest addition you can build.
Strong small-lot designs focus on function, vertical space, natural light, efficient layouts, roof integration, and preservation of valuable outdoor areas.
A second story may be the right choice for one property, while a rear extension, bump-out, sunroom, or garage conversion may work better for another.
Before committing to a design, evaluate the existing structure, lot limitations, drainage, roof configuration, utilities, and the actual problem the addition needs to solve.
A carefully planned addition can create meaningful new living space while allowing the home and property to continue feeling balanced.